Choose the right type of subfloor and ceiling
Roofs are usually divided into three types: directly mounted ceilings, suspended ceilings, and free-standing ceilings. Europrofil has solutions for all three types of ceilings. The type of ceiling you choose depends on the requirements for sound insulation, fire safety, and structural conditions.
Installation is mainly carried out using specially designed suspended ceiling profiles, but it is also possible to use certain profiles intended for interior walls, such as studs.
Directly mounted ceilings
You should choose a direct-mounted ceiling when the structure above is stable, when you want to reduce air and step noise, and when you do not have large installations that you want to conceal. A direct-mounted ceiling is ideal when you want a low construction height.
Suspended ceilings
Suspended ceilings are used when you need to conceal installations, or when you need fire and sound insulation under concrete and wooden joists. Suspended ceilings provide a tight and secure ceiling without visible joints.
Suspended ceilings
A self-supporting suspended ceiling provides you with an open installation design with few components. A self-supporting suspended ceiling is also good for reducing airborne and impact noise between floors.

Designing sub-ceilings and suspended ceilings
General information about ceilings and suspended ceilings
Corrosivity
's suspension components are manufactured in DX51 z100 steel quality and the profiles in S250GD z100. This design,
corrosion class C1, is intended for indoor use.
EuroCeiling profiles and profiles for free-hanging ceilings can also be supplied in corrosion class C5 for use in more moisture-sensitive environments such as commercial kitchens, swimming pools, spa facilities, and even outdoors.
Disc cladding
The boards, usually plasterboard, are installed in one or more layers depending on the required fire and sound rating. When installing plasterboard in a single layer, crosswise installation should always be used where possible, as lengthwise installation often requires a smaller
s-distance between the profiles. For multi-layer covering, the boards should be offset to avoid general joints between the board layers. This is to achieve the highest possible density from a fire safety perspective. The outermost layer is installed crosswise to the profiles and with the short edge joints above it.
Environment
The components are registered and assessed in
Basta, Byggvarubedömningen, SundaHus, and Prodikt. For even lower climate impact, choose EuroCeiling in our Evolution environmental steel with more than 70% lowerCO2 emissions.
Exposure
When building ceilings and marking the position of pendants and profiles, it is usually best to start from the center of the room.
Screw fastening
EuroCeiling profiles are made of 0.6 mm thick sheet metal, which provides both a stable base and good screw fastening, and is also suitable for harder board materials such as fiber gypsum. Other ceiling profiles are made of 0.46 mm thick sheet metal.
Fire
To achieve the required fire protection, plasterboard is usually used in
one or more layers, and in some cases also in combination with non-combustible mineral wool. Standard 12.5 mm plasterboard or 15 mm fire-resistant plasterboard is usually used. See our design instructions for more detailed information.
Suggested wall types for different areas of use
What type of wall should you choose? Here we present our suggestions for wall types for different areas of use and building categories.
The tables are based on the Swedish National Board of Housing, Building and Planning's building regulations and standards SS 25267 and SS 25268. The recommended wall types meet the minimum requirements for sound, stability, and fire safety (class C) in the building regulations.
Keep in mind that different installations or cladding can affect which wall type you should choose. The designs we present here meet the technical requirements, but it can often be wise to choose a wall with, for example, more layers of board to ensure that the wall can withstand the mechanical stress that can be expected in the environment where the wall is to be built.
See the respective wall table for complete information about the technical performance of the selected wall:

Wall selector
WALL KEY 1, HOUSING
SOUND CLASS C
| Area of application | RequirementsDnT,w,50 | RequirementsDnT,w,100 | Proposed design |
|---|---|---|---|
| Apartment dividing wall. | 52 dB | D C+ 70/70 202 M140 s 450 | |
| Apartment partition wall, retirement home. | 52 dB | E C+120/120 202 M95 s 450 or E CSP+ 70/70 202 M70 s 450 | |
| Apartment partition walls in special needs housing where high noise levels occur. | 56 dB | D C+ 70/70 202 M140 s 450 | |
| Wall between commercial and service activities and communal garage and residential area. | 56 dB | D C+ 95/95 202 M190 s 450 or D C+ 70/70 303 M140 s450 | |
| Wall between stairwell/corridor and living space. | 52 dB | D C+ 70/70 202 M140 s 450 | |
| Wall with window or door between balcony/stairwell/corridor and living space. | 44 dB | E C+ 70/70 202 M45 s 450alt E CSP+ 95/95 202 M0 s 450 | |
| Wall with window or door between a shared corridor separated from other areas and living quarters in accommodation for students, for example, and in special accommodation for the elderly. | 40 dB | E C+ 70/70 202 M0 s 450 | |
| Wall with window or door between spaces where significant foot traffic and high noise levels can be expected to occur more than occasionally, for example, near mailboxes or elevators and living quarters. | 48 dB | E C+ 70/70 202 M70 s 450alt. E CSP+ 70/70 202 M45 s450 | |
| Room divider wall within an apartment. | Not required in sound class C | E C+ 70/70 202 M0 s 450 | |
Note
DnT Sound level difference, a measure of a building's ability to insulate a space against airborne sound from one space to another.
DnT,w,50 Weighted standardized sound level difference with spectrum adaptation term, an abbreviated notation for DnT,w + C50-3150
DnT,w,100 Weighted standardized sound level difference, an abbreviated notation for DnT,w + C.
In general, the resulting sound class for walls with doors or other sub-elements is determined by the sound class of the wall and
the sub-element, as well as by the total wall area.
The requirement levels in the table above are taken from BBR 26, valid from July 1, 2018.
With the fourth edition of SS 25267, SS 25267:2015, sound class C must comply with the general recommendations of the regulatory authorities, the Swedish National Board of Housing, Building and Planning and the Swedish Public Health Agency, applicable at the time.
WALL KEY 2, CARE FACILITIES
SOUND CLASS C
| Type of space | From other spaces – Requirements R’w | From corridor – Requirements R’w | Proposed design |
|---|---|---|---|
| From corridor – Requirements R’w | Proposed design | ||
| Spaces with particularly high requirements, or with high confidentiality requirements. For example, on-call rooms, isolation rooms, psychology offices. | 48 dB | E C+ 70/70 202 M70 s 450alt E CSP+ 70/70 202 M45 s 450 | |
| 40 dB | E C+ 70/70 202 M0 s 450alt E CSP+ 70/70 101 M45 s 450 | ||
| Space for patients to sleep and rest. | 44 dB | E C+ 70/70 202 M45 s 450alt E CSP+ 95/95 202 M0 s 450 | |
| 30 dB | E C+ 70/70 101 M0 s 450 | ||
| Spaces where high sound pressure levels occur. For example, operating rooms, delivery rooms, painful examinations, pool rooms, physiotherapy rooms, rinsing rooms, laboratories. | 48 dB | E C+ 70/70 202 M70 s 450alt E CSP+ 70/70 202 M45 s 450 | |
| 30 dB | E C+ 70/70 101 M0 s 450 | ||
| Space with normal confidentiality or healthcare work. For example, examination, treatment, reception room, conference/training. | 44 dB | E C+ 70/70 202 M45 s 450alt E CSP+ 95/95 202 M0 s 450 | |
| 35 dB* | E C+ 70/70 101 M45 s 450 | ||
| Space for normal office work. For example, dispatch and office. | 35 dB | E C+ 70/70 101 M45 s 450 | |
| 30 dB | E C+ 70/70 101 M0 s 450 | ||
| Hygiene facilities or staff rest areas. For example, toilets, rest rooms, shower rooms. | 44 dB | E C+ 70/70 202 M45 s 450alt E CSP+ 95/95 202 M0 s 450 | |
| 30 dB | E C+ 70/70 101 M0 s 450 | ||
| Another tenant or business. | 48 dB | 48 dB | E C+ 70/70 202 M70 s 450alt E CSP+ 70/70 202 M45 s 450 |
| Stairwell/corridor shared with other tenants. | 44 dB | E C+ 70/70 202 M45 s 450alt E CSP+ 95/95 202 M0 s 450 | |
| 30 dB | E C+ 70/70 F101 M0 s 450 |
* For partition walls with large glass sections next to doors that provide a good view of what is happening outside, values 5 dB lower are acceptable.
** Where the space borders on a space for patients to sleep and rest, or a space where silence is required, a 4 dB higher requirement value applies.
In general, the resulting sound class for walls with doors or other sub-elements is determined by the sound class of the wall and
the sub-element, as well as by the total wall area.
The requirement levels in the table above refer to sound class C and are taken from standard 25268:2007+T1:2017 published on January 15, 2018.
WALL KEY 3, CLASSROOMS, SECONDARY AND HIGHER EDUCATION
SOUND CLASS C
| Type of space | From other spaces – Requirements R’w | From corridor – Requirements R’w | Proposed design |
|---|---|---|---|
| Joint teaching, seminar rooms, classrooms, lecture halls, lecture halls, classrooms. | 44 dB | E C+ 70/70 202 M45 s 450alt E CSP+ 95/95 202 M0 s 450 | |
| 40 dB | E C+ 70/70 101 M45 s 450 | ||
| Teaching or student work in small groups, group rooms, home base. | 44 dB* | E C+ 70/70 202 M45 s 450alt E CSP+ 95/95 202 M0 s 450 | |
| 35 dB | E C+ 70/70 101 M45 s 450 | ||
| Teaching in open spaces, educational landscapes. | 35 dB | E C+ 70/70 101 M45 s 450 | |
| Individual work or conversation, office work, library. | 35 dB | E C+ 70/70 101 M45 s 450 | |
| 30 dB | E C+ 70/70 101 M0 s 450 | ||
| Moderate privacy or seclusion, career counselor, staff room, conference room. | 44 dB | E C+ 70/70 202 M45 s 450alt E CSP+ 95/95 202 M0 s 450 | |
| 35 dB** | E C+ 70/70 101 M45 s 450 | ||
| High confidentiality, principal, talk clinic, counselor, psychologist, school health care. | 48 dB | E C+ 70/70 202 M70 s 450alt E CSP+ 70/70 202 M45 s 450 | |
| 40 dB | E C+ 70/70 101 M45 s 450 | ||
| Hygiene area or rest area, toilet, rest room. | 44 dB | E C+ 70/70 202 M45 s 450alt E CSP+ 95/95 202 M0 s 450 | |
| 30 dB | E C+ 70/70 101 M0 s 450 | ||
| However, between hygiene areas. | 35 dB | E C+ 70/70 101 M45 s 450 |
* For partition walls with doors leading to other teaching spaces, values that are 5 dB lower are acceptable.
** For partition structures with large glass sections next to doors that provide a good view of what is happening outside, values that are 5 dB lower are acceptable.
In general, the resulting sound class for walls with doors or other sub-elements is determined by the sound class of the wall and
the sub-element, as well as by the total wall area.
The requirement levels in the table above refer to sound class C and are taken from standard 25268:2007+T1:2017 published on January 15, 2018.
WALL KEY 4, CLASSROOMS, SCHOOL, PRESCHOOL, AFTER-SCHOOL CARE CENTER
SOUND CLASS C
| Type of space | From other spaces – Requirements R’w | From corridor – Requirements R’w | Proposed design |
|---|---|---|---|
| Joint teaching, classrooms, lecture halls. | 44 dB | E C+ 70/70 202 M45 s 450alt E CSP+ 95/95 202 M0 s 450 | |
| 40 dB | E C+ 70/70 101 M45 s 450 | ||
| Teaching or student work in small groups, group rooms, home base. | 44 dB* | E C+ 70/70 202 M45 s 450alt E CSP+ 95/95 202 M0 s 450 | |
| 40 dB | E C+ 70/70 101 M45 s 450 | ||
| Teaching in groups in open spaces, educational landscape. | 35 dB | E C+ 70/70 101 M45 s 450 | |
| Individual work or conversation, office work, library. | 35 dB | E C+ 70/70 101 M45 s 450 | |
| 30 dB | E C+ 70/70 101 M0 s 450 | ||
| Moderate privacy or seclusion, career counselor, staff room, conference room. | 44 dB | E C+ 70/70 202 M45 s 450alt E CSP+ 95/95 202 M0 s 450 | |
| 35 dB** | E C+ 70/70 101 M45 s 450 | ||
| High confidentiality, principal, director of studies, talk clinic, counselor, psychologist, school health care. | 48 dB | E C+ 70/70 202 M70 s 450alt E CSP+ 70/70 202 M45 s 450 | |
| 40 dB | E C+ 70/70 101 M45 s 450 | ||
| Spaces for rest or educational activities in preschools. For example, group rooms, assembly rooms, common rooms, studios, playrooms, and woodworking rooms. | 44 dB* | E C+ 70/70 202 M45 s 450alt E CSP+ 95/95 202 M0 s 450 | |
| 30 dB | E C+ 70/70 101 M0 s 450 | ||
| Hygiene area or rest area, toilet, rest room. | 44 dB | E C+ 70/70 202 M45 s 450alt E CSP+ 95/95 202 M0 s 450 | |
| 30 dB | E C+ 70/70 101 M0 s 450 | ||
| However, between hygiene areas. | 35 dB | E C+ 70/70 101 M45 s 450 |
* For partition walls with doors leading to other teaching spaces, values that are 5 dB lower are acceptable.
** For partition structures with large glass sections next to doors that provide a good view of what is happening outside, values that are 5 dB lower are acceptable.
In general, the resulting sound class for walls with doors or other sub-elements is determined by the sound class of the wall and
the sub-element, as well as by the total wall area.
The requirement levels in the table above refer to sound class C and are taken from standard 25268:2007+T1:2017 published on January 15, 2018.
WALL KEY 5, OFFICE PREMISES
SOUND CLASS C
| Type of space | From other spaces – Requirements R’w | From corridor – Requirements R’w | Proposed design |
|---|---|---|---|
| Individual work or meetings, office space, dispatch. | 35 dB | E C+ 70/70 101 M45 s 450 | |
| 30 dB | E C+ 70/70 101 M0 s 450 | ||
| Moderate privacy or seclusion, meeting rooms, conversation rooms, conference rooms, executive offices. | 44 dB | E C+ 70/70 202 M45 s 450alt E CSP+ 95/95 202 M0 s 450 | |
| 35 dB* | E C+ 70/70 101 M45 s 450 | ||
| High confidentiality. | 48 dB | E C+ 70/70 202 M70 s 450alt E CSP+ 70/70 202 M45 s 450 | |
| 40 dB | E C+ 70/70 101 M45 s 450 | ||
| Socializing, break room, dining room. | 44 dB | E C+ 70/70 202 M45 s 450alt E CSP+ 95/95 202 M0 s 450 | |
| Hygiene area or rest area, toilet, rest room. | 44 dB | E C+ 70/70 202 M45 s 450alt E CSP+ 95/95 202 M0 s 450 | |
| 30 dB | E C+ 70/70 101 M0 s 450 | ||
| Another tenant. | 48 dB | 48 dB | E C+ 70/70 202 M70 s 450alt E CSP+ 70/70 202 M45 s 450 |
| Shared stairwell and hallway with other tenants. | 44 dB | E C+ 70/70 202 M45 s 450alt E CSP+ 95/95 202 M0 s 450 | |
| 30 dB | E C+ 70/70 F101 M0 s 450 |
WALL KEY 6, HOTEL, RESTAURANT
SOUND CLASS C
| Type of space | From other spaces – Requirements R’w | From corridor – Requirements R’w | Proposed design |
|---|---|---|---|
| Guest room. | 52 dB | D C+ 70/70 202 M140 s 450 | |
| 40 dB | E C+ 70/70 202 M0 s 450 | ||
| Social area, dining room, reception, foyer, lobby, lounge. | 44 dB | E C+ 70/70 202 M45 s 450alt E CSP+ 95/95 202 M0 s 450 | |
| Individual work or meetings, dispatch, office space. | 35 dB | E C+ 70/70 101 M45 s 450 | |
| 30 dB | E C+ 70/70 101 M0 s 450 | ||
| Moderate privacy or seclusion, meeting rooms, small conference rooms, executive offices. | 44 dB | E C+ 70/70 202 M45 s 450alt E CSP+ 95/95 202 M0 s 450 | |
| 35 dB* | E C+ 70/70 101 M45 s 450 | ||
| Hygiene area or rest area, toilet, rest room. | 44 dB | E C+ 70/70 202 M45 s 450alt E CSP+ 70/70 202 MR s 450 | |
| 30 dB | E C+ 70/70 101 M0 s 450 | ||
| However, between hygiene areas. | 35 dB | E C+ 70/70 101 M45 s 450 | |
| Space for food preparation and associated work areas. ** | 44 dB | E C+ 70/70 202 M45 s 450alt E CSP+ 95/95 202 M0 s 450 |
* For partition walls with doors leading to other teaching spaces, values that are 5 dB lower are acceptable.
** Does not apply to dining rooms where sound insulation is limited by openings between spaces.
In general, the resulting sound class for walls with doors or other sub-elements is determined by the sound class of the wall and
the sub-element, as well as by the total wall area.
The requirement levels in the table above refer to sound class C and are taken from standard 25268:2007+T1:2017 published on January 15, 2018.
Fire protection in ventilated facades (VFL-FB)
Europrofil VFL-FB is a ventilated facade profile with integrated fire seal. The fire seal consists of a strip of expanding graphite compound that expands significantly even at low temperatures. The graphite strip expands to approximately 25 times its own thickness and can easily cope with unevenness in the air gap or in the ventilated facade.
VFL-FB is a safe, secure, and cost-effective solution for preventing the spread of fire in the air gap behind the facade material where you want to keep the ventilated air gap open.
Advantages of VFL-FB
- Effective fire protection for ventilated facades in Nordic conditions
- Extensively fire tested for up to 45 minutes in various construction materials; tests were conducted at RISE in Sweden.
- Effectively expands and seals air gaps up to 50 mm and is forgiving of unevenness in the substrate
- All-in-one: battens, fire protection, protection against flash fires and rodents
- Tested with both plasterboard and wind barrier/insulation
- The graphite tape is age-resistant and insensitive to moisture.
- Europrofil's ventilated facade battens with built-in fire protection are a convenient and quick solution on the construction site.
A common solution is to install VFL-FB at each joist edge as a replacement for a traditional VFL. As long as the installation instructions are followed, the job is done. This saves time and money and reduces the risk of incorrect installations. Europrofil's fire-resistant facade battens must be installed with fasteners spaced no more than 600 mm apart.

Designing ventilated facades
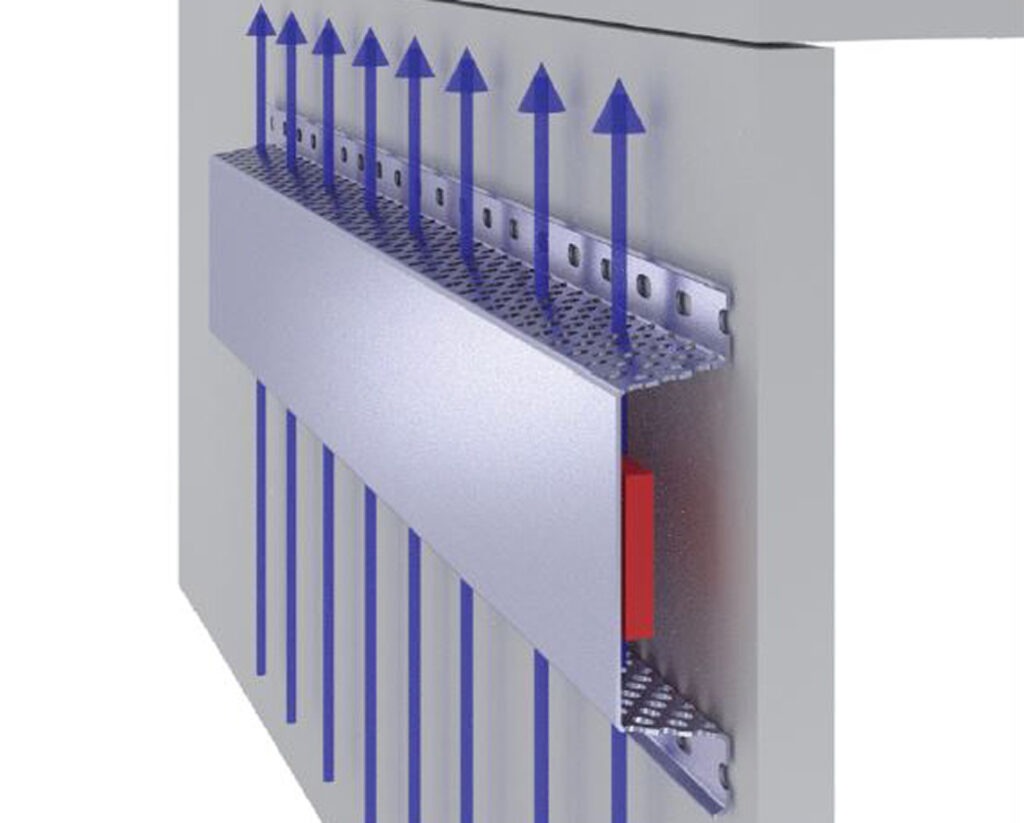
The expansion strip takes up minimal space so that ventilation through the facade profile is unobstructed.
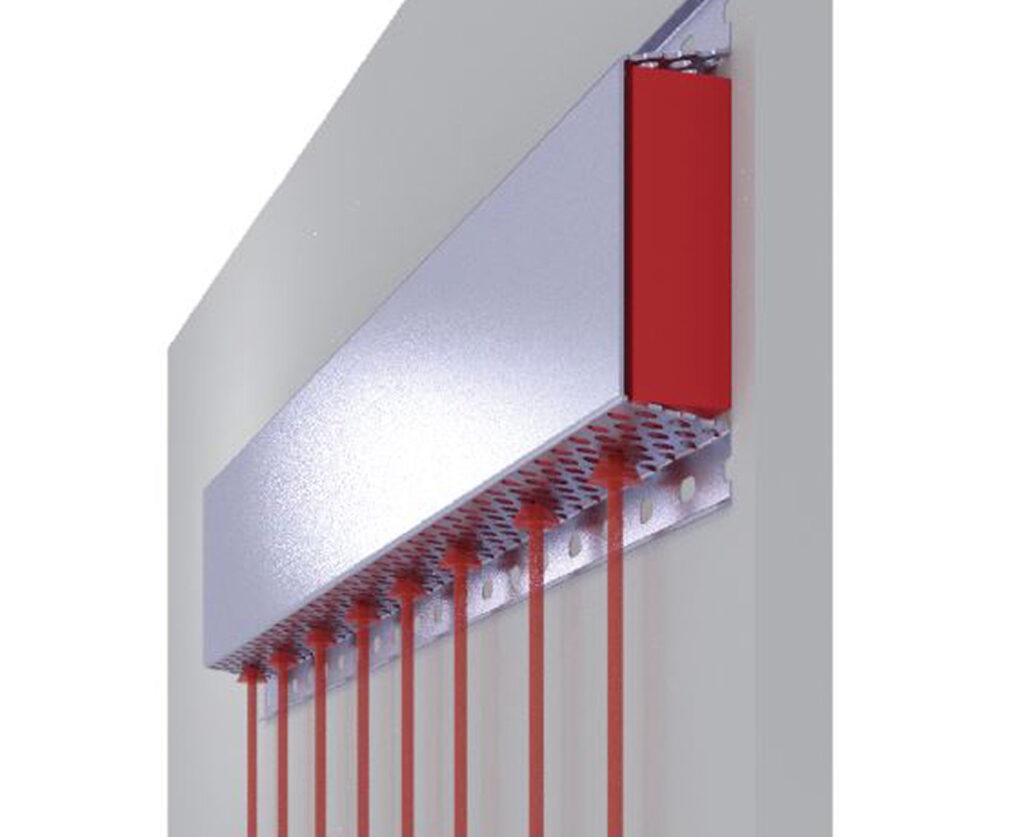
In the event of heat generation, the expansion band expands and restricts the air flow.
A solution developed in collaboration between Europrofil and FireSeal
The fire seal, or expansion strip as it is actually called, is manufactured by FireSeal, which has extensive experience of fire seals in the offshore and shipbuilding industries, among others, and guarantees a first-class, well-tested, and documented fire seal product. Test reports and approvals are available and can be ordered from Europrofil.
The fire seal consists of an intumescent tape that expands significantly even at low temperatures and is therefore forgiving of unevenness in the air gap. The graphite material is activated and expands if it starts to burn and the temperature exceeds 140°C. This means that ventilation is maintained while the air gap is fire protected. The intumescent strip expands significantly, up to 50 mm, and completely seals the air gap in the event of a fire, while the perforation in the profile prevents flames from passing through the air gap in the early stages of the fire, before the graphite in the intumescent strip has had time to expand fully.
The solution has been third-party tested at RISE test laboratories (Research Institutes of Sweden) in accordance with standard EN1364-6;201x, up to the equivalent of EI45. Tests have been carried out for use and installation in ventilated vertical air gaps in facades. The intumescent tape, Fire Barrier from FireSeal, has been assessed in several environmental assessment systems such as Svanen, Sunda Hus, Byggvarubedömningen, and Basta.