E CF-1.0 100/100 AA/AA M0
- Fire Rating
- EI 60
- Sound Class R'w
- 35
- Rule Type
- CF-1.0
- Clothing
- Standard plaster (A)
- Maximum height: 450 s
- 81
- Maximum height: 600 s
- 81
- Record Type
- 150
- Wall Construction
- E
- Apparent dimension
- 202
- Rule Dimension
- 100

- 1 = Contact Europrofil if you need a taller wall.
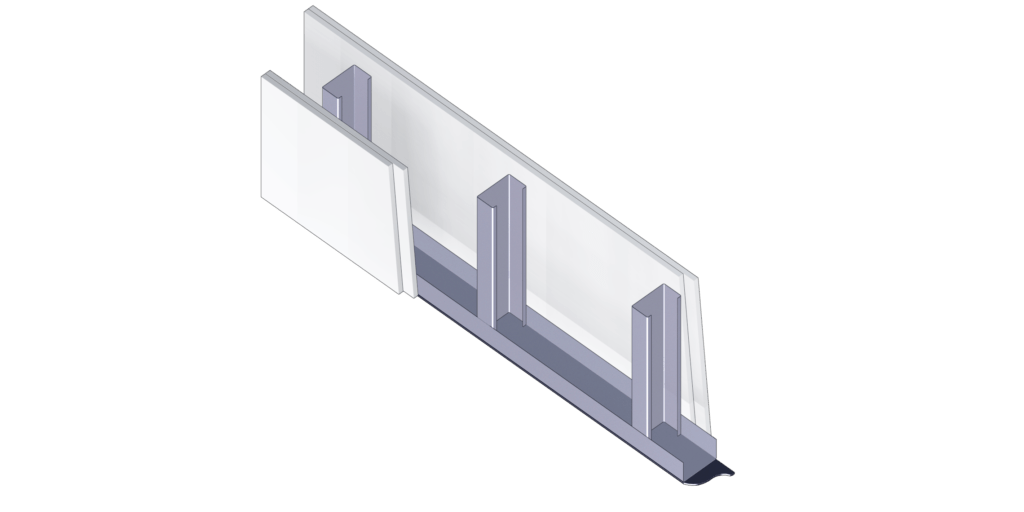
Model Specifications E CF 202 M0
- Sound Class R'w
- 35 dB
- Frame
- CF
- Disc cladding
- 2+2
Corners, exterior/interior
E 202:1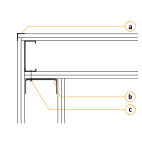
- a. Corner guards
- b. Soundproofing, Track with EP fabric
- c. Mounting spacing: 400 mm
Corners, exterior/interior
E 202:2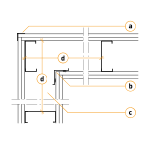
- a. Corner guards
- b. Corner rule with dry joint sealing
- c. Soundproofing, Track with EP fabric
- d. Distance ≤ 600 mm
Toward the floor, 35 dB
E 202:3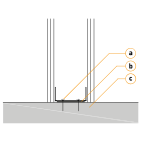
- a. Mounting distance: 400 mm
- b. Soundproofing, Track with EP fabric
- c. Concrete: ≥ 60 mm
For lightweight ceilings and suspended ceilings, 35 dB
E 202:4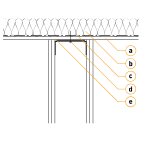
- a. At least 1 x 12.5 mm gypsum board
- b. Mineral wool ≥ 45 mm, 120 mm on either side of the wall
- c. Vapor barrier in exterior roof construction
- d. Mounting distance: 400 mm
- e. Soundproofing, Rail with EP fabric
For heavy-duty ceilings
E 202:5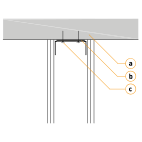
- a. Concrete: ≥ 60 mm
- b. Soundproofing, Track with EP fabric
- c. Mounting spacing: 400 mm
Against a lightweight interior wall, 35 dB
E 202:6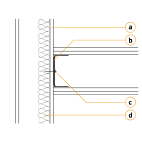
- a. At least 1 x 12.5 mm gypsum board
- b. Soundproofing, Track with EP fabric
- c. Mounting spacing: 400 mm.
- d. Mineral wool ≥ 45 mm in two stud cavities
Against a heavy-duty wall, 35 dB
E 202:7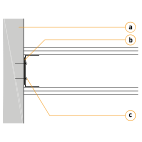
- a. Concrete: ≥ 60 mm
- b. Soundproofing, Track with EP fabric
- c. Mounting spacing: 400 mm
Against an interior wall/exterior wall with a shear wall, 35 dB
E 202:8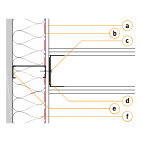
- a. At least 1 x 12.5 mm gypsum board
- b. Vapor barrier in exterior wall construction
- c. Mounting spacing: 400 mm
- d. Soundproofing, Track with EP fabric
- e. Clearance ≥ 10 mm, taking thermal insulation into account.
- f. Thermal Insulation
Against a lightweight exterior wall, 35 dB
E 202:9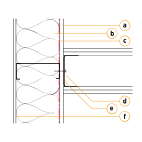
- a. At least 1 x 12.5 mm gypsum board
- b. Thermal insulation
- c. Vapor barrier
- d. Mounting distance: 400 mm
- e. Soundproofing, Rail with EP fabric
- f. Windbreak, exterior panel
Against an exterior wall with an insulation layer, 35 dB
E 202:10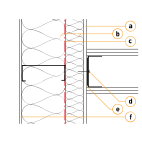
- a. At least 1 x 12.5 mm gypsum board
- b. Thermal insulation
- c. Vapor barrier
- d. Mounting distance: 400 mm
- e. Soundproofing, Rail with EP fabric
- f. Windbreak, exterior panel.
Against a column/beam
E 202:11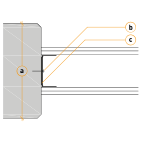
- a. Concrete: ≤ 35 dB - ≥ wall thickness
- b. Mounting spacing: 400 mm
- c. Soundproofing, Track with EP fabric
Toward/past a pillar/beam
E 202:12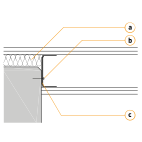
- a. Cavities ≥ 20 mm, filled with mineral wool where applicable
- b. Mounting spacing: 400 mm
- c. Soundproofing, dry joint sealing