Recon XL – improve the U-value during renovation
Recon XL is designed for insulation layers from 150 to 300 mm thick, in increments of 50 mm. The system is suitable for new construction, renovation, and energy efficiency improvements. Reinforced frame profiles make it possible to move doors and windows out into the wall cavity to maintain the thermal line in the wall.
Features of Recon XL
- Create more apartment space in new builds thanks to external insulation, which allows for the use of thinner partition walls.
- The steel's resistance to corrosion gives the facade frame a very long life cycle.
- The system makes it possible to achieve values below 0.15 during renovation, starting from an existing U-value of 1.0.
- The flanges of the profiles are notched to facilitate attachment to the rear structure.
- Easy to create a smooth facade, despite damage or other irregularities on the existing substrate
- Requires little or no prep work
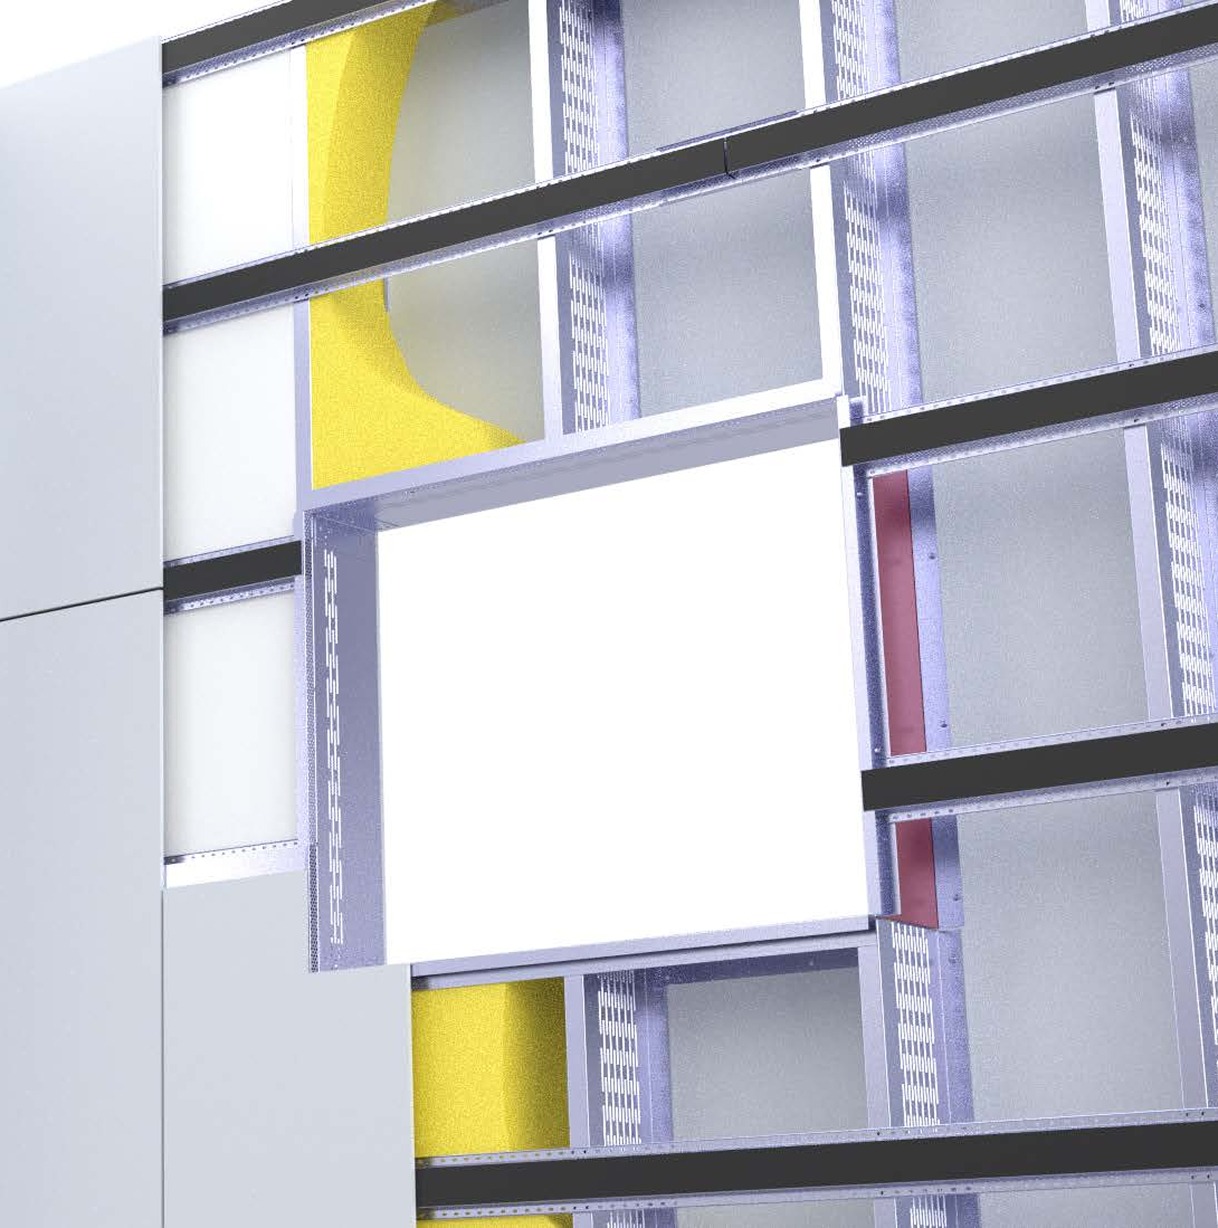
Design Recon XL
Evolution – the environmental steel that never stops developing
Evolution is the name of our eco-friendly steel. Designed to minimize the environmental impact of construction projects, without compromising the steel’s unique properties.
Profiles with the EVO label havea CO2 footprint that is more than 70% lower than conventional steel. As the name suggests, it is also an environmentally friendly steel that we are constantly developing—without changing the properties of the steel.
- The CO2 footprint of the steel is reduced by more than 70% compared to conventional steel.
- The proportion of zinc has been reduced by 30%.
ReducesCO2in iron production
CO2 reduction in the production of EVO steel is achieved by reducing the use of coke and coal in the process. This is made possible by replacing part of the ore used with previously reduced iron ore, DRI (Direct-Reduced Iron). The process reducesCO2 intensity by 70% on a balance sheet basis and the reduction method is certified.
Our Evolution range is constantly expanding, and we can already offer EVO steel in the majority of our solutions. The goal is for all our products to be included in the range and, in the long term, to be completely climate neutral. Visually, it is only the labeling that distinguishes our environmental steel from conventional steel. In terms of performance, there is no difference.
Look for the EVO label to make the best choice for the environment.

EVO range
Environmental Product Declaration (EPD)
Evolution steel has an EPD developed in accordance with ISO 14025:2006 and EN 15804:2012+A2:2019/AC:2021, which provides transparent and verified life cycle information about the product's environmental impact. The EPD reports the climate impact from raw materials and manufacturing (A1–A3), which for Evolution steel amounts to 0.956 kg CO₂ eq. per kg of product (GWP-GHG).

Steel as a building material already has several clear environmental advantages
100% recyclable
Steel is the world's most recycled material. It can be recycled over and over again without losing its properties.
Excellent for reuse
The steel can be assembled, disassembled, and reassembled, making it a resource-efficient material.
Influences and is not influenced
The steel does not require any pesticides to combat pests, does not emit any gases, chemicals or radon, and does not bind allergenic substances.
Strong and lightweight
Steel's high strength in relation to its low weight makes it a lightweight material. This is beneficial for the environment in terms of both transport and lifting.
Durable and secure
Steel requires little or no maintenance. It does not mold, swell, shrink, burn, crack, or warp.
Prefabricated
Elements and modules are preferably manufactured in steel. This enables quick and easy assembly and contributes to less waste and a safer construction site.
Recon Ventilated facade – for good air flow behind
Recon Ventilated facade battens are used to create vertical and horizontal air flow behind the facade material.
The aim is to comply with the Swedish National Board of Housing, Building and Planning's general recommendations: "Facade cladding made of wood paneling, boards, and similar materials, as well as shell walls and plastered stud walls, are examples of structures that should be designed with capillary break and drainage between the facade cladding and the stud frame's structural protection, so that any moisture that penetrates is led out of the building. Such structures should be designed so that any moisture that gets in dries out quickly enough, even when there's local moisture."
Properties of Recon Ventilated facade
- The roof allows for a high degree of ventilation with minimal construction height.
- Normally, both battens and support battens can be replaced with ventilated battens.
- Steel protected with Magnelis, providing C5-class corrosion protection
- Horizontal or vertical battens, depending on the frame

Design Recon Ventilated facade
Recon ST – for cladding with screen tiles
Recon ST is a facade system for cladding with screen tiles. The system is constructed from profiles and components in corrosion class C5 to withstand the high stresses to which the substrate system is exposed.
Recon ST is a two-stage solution with a standing cap profile that creates a ventilated space behind the tile ridge. When the underlying structure cannot or should not be exposed to increased moisture, a membrane is installed between the profiles to create two protective zones. A first zone where intruding moisture is stopped and drained away, and a second zone that creates a well-ventilated space between the screen tile and the rear exterior wall construction.
Europrofil's facade profiles are manufactured using Magnelis®, which is designed to withstand the harshest conditions in outdoor environments. The screws used for the system's components are made from Marutex®. This is a specially treated stainless steel in corrosion class C4 with an expected service life of more than 50 years in harsh environments.
Features of Recon ST
- Steel protected with Magnelis® provides C5-class corrosion protection
- Ventilated and moisture-proof space behind the facade material
- Withstands moisture penetration during cleaning and driving rain
- Profiles are available with pre-mounted polyethylene fabric, which provides a soft contact surface for the facade material.
- Suitable for both new construction and renovation

Design Recon ST
Recon V-flex – a flexible facade system
Europrofil has developed a flexible ventilated facade batten system for horizontally mounted battens. It is suitable as a complement to both new construction and renovation projects.
Recon V-flex allows for an insulation thickness of 80–270 mm. The system consists of our ventilated facade battens (VFL) in combination with a two-part bracket fitting. With its load-bearing function, the facade battens enable direct fastening of the facade cladding, and the entire construction can be easily adapted to variations in the substrate as the bracket fitting is adjustable.
Features of Recon V-flex
- The system is well suited for bridging variations in the depth of the frame. For example, at the transition between stairwells and recesses, or at joist edges/columns between recesses.
- Recon V-flex can handle large variations or irregularities in the underlying structure.
- The system is suitable for replacing brick and plaster facades with facade boards or other facade panels.
- Possibility of adding insulation up to 270 mm

Design Recon V-flex
Recon Original – vertical battens
The Recon Original facade system for vertical battens is designed for additional insulation up to 100 mm, facade weight up to 100 kg/m², and wind load up to 3.0 kN/m².
The system can be combined with the corresponding Recon Original for horizontal battens if the project requires different solutions for different sections of the facade.
Advantages of Recon Original
For new construction:
- The roof allows for a high degree of ventilation with minimal construction height.
- Normally, both battens and support battens can be replaced with ventilated battens.
- Steel protected with Magnelis, providing corrosion protection in C5 class
- Horizontal or vertical battens, depending on the frame
When renovating:
- The system can handle variations of up to 30 mm in the facade surface.
- The system is suitable for replacing brick and plaster facades with facade boards or other facade panels.
- External additional insulation does not take up interior space and can in most cases be installed while tenants remain in the building.

Design Recon Original – Vertical

Recon Original – horizontal battens
The Recon Original facade system for horizontal battens is designed for additional insulation up to 100 mm, facade weight up to 100 kg/m², and wind load up to 3.0 kN/m².
The system can be combined with the corresponding Recon Original for vertical battens if the project requires different solutions for different sections of the facade.
Advantages of Recon Original
For new construction:
- The roof allows for a high degree of ventilation with minimal construction height.
- Normally, both battens and support battens can be replaced with ventilated battens.
- Steel protected with Magnelis, providing corrosion protection in C5 class
- Horizontal or vertical battens, depending on the frame
When renovating:
- The system can handle variations of up to 30 mm in the facade surface.
- The system is suitable for replacing brick and plaster facades with facade boards or other facade panels.
- External additional insulation does not take up interior space and can in most cases be installed while tenants remain in the building.

Design Recon Original – Horizontal
Open installation with free-standing suspended ceiling
With few components, a self-supporting suspended ceiling provides an installation-open design. A self-supporting suspended ceiling is also good for reducing airborne and impact sound between floors.
Our free-hanging suspended ceilings
Suspended ceiling (original)
With just a few components, this type of suspended ceiling allows you to create an open installation design. Traditional studs (C) or reinforced studs (CF) are used for this ceiling. A self-supporting suspended ceiling is very effective at reducing airborne and impact noise between floors.
Suspended ceilings with WallClick
By using WallClick rails (UW), the installation of free-standing ceilings can be further simplified and streamlined. The rail's built-in rule lock makes it quick and easy to assemble the frame by simply clicking the profiles together.

Designing sub-ceilings and suspended ceilings
General information about ceilings and suspended ceilings
Corrosivity
's suspension components are manufactured in DX51 z100 steel quality and the profiles in S250GD z100. This design,
corrosion class C1, is intended for indoor use.
EuroCeiling profiles and profiles for free-hanging ceilings can also be supplied in corrosion class C5 for use in more moisture-sensitive environments such as commercial kitchens, swimming pools, spa facilities, and even outdoors.
Disc cladding
The boards, usually plasterboard, are installed in one or more layers depending on the required fire and sound rating. When installing plasterboard in a single layer, crosswise installation should always be used where possible, as lengthwise installation often requires a smaller
s-distance between the profiles. For multi-layer covering, the boards should be offset to avoid general joints between the board layers. This is to achieve the highest possible density from a fire safety perspective. The outermost layer is installed crosswise to the profiles and with the short edge joints above it.
Environment
The components are registered and assessed in
Basta, Byggvarubedömningen, SundaHus, and Prodikt. For even lower climate impact, choose EuroCeiling in our Evolution environmental steel with more than 70% lowerCO2 emissions.
Exposure
When building ceilings and marking the position of pendants and profiles, it is usually best to start from the center of the room.
Corrosivity
EuroCeiling profiles are made of 0.6 mm thick sheet metal, which provides both a stable base and good screw fastening, and is also suitable for harder board materials such as fiber gypsum. Other ceiling profiles are made of 0.46 mm thick sheet metal.
Corrosivity
To achieve the required fire protection, plasterboard is usually used in
one or more layers, and in some cases also in combination with non-combustible mineral wool. Standard 12.5 mm plasterboard or 15 mm fire-resistant plasterboard is usually used. See our design instructions for more detailed information.
Hide installations with suspended ceilings
Suspended ceilings are used when you need to conceal installations or for fire and sound insulation under concrete and wooden joists. Suspended ceilings provide a tight and secure ceiling without visible joints.
Our suspended ceilings
Suspended ceiling P/S
Suspended ceilings are typically used to conceal installations beneath concrete and wooden joists. They are usually suspended using perforated suspension straps or mounting brackets.
Suspended ceiling NB 200
With the NB 200 drop-down bracket, you can create a stable drop-down designed for 45–48 mm wooden battens. The drop-down bracket is typically used to create installation space for ventilation, for example.
Suspended ceiling with EuroCeiling
EuroCeiling is a system that is quick, easy, and efficient to install. The system has been developed to provide the most optimal and cost-effective solution possible, with a focus on low material consumption. The components are easy to snap together without the need for tools, resulting in ergonomic, economical, and efficient installation. With just a few components, the system can be built in both one (EC-1) and two (EC-2) levels, depending on requirements and preferences. Feel free to use our quantity calculation tool to easily calculate how much material you need.

Designing sub-ceilings and suspended ceilings
General information about ceilings and suspended ceilings
Corrosivity
's suspension components are manufactured in DX51 z100 steel quality and the profiles in S250GD z100. This design,
corrosion class C1, is intended for indoor use.
EuroCeiling profiles and profiles for free-hanging ceilings can also be supplied in corrosion class C5 for use in more moisture-sensitive environments such as commercial kitchens, swimming pools, spa facilities, and even outdoors.
Disc cladding
The boards, usually plasterboard, are installed in one or more layers depending on the required fire and sound rating. When installing plasterboard in a single layer, crosswise installation should always be used where possible, as lengthwise installation often requires a smaller
s-distance between the profiles. For multi-layer covering, the boards should be offset to avoid general joints between the board layers. This is to achieve the highest possible density from a fire safety perspective. The outermost layer is installed crosswise to the profiles and with the short edge joints above it.
Environment
The components are registered and assessed in
Basta, Byggvarubedömningen, SundaHus, and Prodikt. For even lower climate impact, choose EuroCeiling in our Evolution environmental steel with more than 70% lowerCO2 emissions.
Exposure
When building ceilings and marking the position of pendants and profiles, it is usually best to start from the center of the room.
Corrosivity
EuroCeiling profiles are made of 0.6 mm thick sheet metal, which provides both a stable base and good screw fastening, and is also suitable for harder board materials such as fiber gypsum. Other ceiling profiles are made of 0.46 mm thick sheet metal.
Corrosivity
To achieve the required fire protection, plasterboard is usually used in
one or more layers, and in some cases also in combination with non-combustible mineral wool. Standard 12.5 mm plasterboard or 15 mm fire-resistant plasterboard is usually used. See our design instructions for more detailed information.
Low building height with directly mounted ceilings
You should choose a direct-mounted ceiling when the underlying structure is stable, when you want to reduce airborne and impact noise, and when you do not have large installations that you want to conceal. A direct-mounted ceiling is a good choice when you want a low building height.
When you build a direct-mounted ceiling, the steel profiles are mounted directly onto the underlying structure. The underlying structure can consist of concrete, wood, or steel beams, for example. The type of direct-mounted ceiling you choose is based on your preferences, the requirements of the project, and the structural conditions.
Our direct-mount ceilings
Directly mounted ceiling (original)
With this type of ceiling, the steel profiles are mounted directly onto the existing substrate. The underlying structure can consist of concrete, wood, or steel beams, for example, and must be stable. In cases where the purpose of the ceiling is to improve the sound reduction of the joists, an acoustic profile or sound brackets are usually used in combination with traditional secondary profiles.
Directly mounted ceiling with PZ
PZ can be used for direct mounting on plasterboard or as a fixed suspension on concrete joists. The profile has a perforated flange for easy mounting on joists and pre-punched installation holes for cable routing. The design of PZ also provides good sound properties.
Directly mounted ceiling with sound brackets
When constructing a directly mounted ceiling with sound brackets, the steel profiles are mounted in spring-loaded sound brackets that are attached directly to the existing substrate. The sound brackets create a spring-loaded suspension that reduces both airborne and impact noise. The sound brackets are usually used in conjunction with hat profile S 25 or S 45, but are also available in a version suitable for 45–48 mm wooden battens.
Directly mounted ceiling with AP+
AP+ is a uniquely designed suspended ceiling profile with a built-in spring function. The profile is attached directly to the underlying structure, which must be stable and can consist of concrete, wood, or steel beams, for example. The profile is only 25 mm thick, resulting in a spring-loaded suspended ceiling with minimal construction height. The profile's spring-loaded function reduces both airborne and impact noise. AP+ can also be used on walls.

Designing sub-ceilings and suspended ceilings
General information about ceilings and suspended ceilings
Corrosivity
's suspension components are manufactured in DX51 z100 steel quality and the profiles in S250GD z100. This design,
corrosion class C1, is intended for indoor use.
EuroCeiling profiles and profiles for free-hanging ceilings can also be supplied in corrosion class C5 for use in more moisture-sensitive environments such as commercial kitchens, swimming pools, spa facilities, and even outdoors.
Disc cladding
The boards, usually plasterboard, are installed in one or more layers depending on the required fire and sound rating. When installing plasterboard in a single layer, crosswise installation should always be used where possible, as lengthwise installation often requires a smaller
s-distance between the profiles. For multi-layer covering, the boards should be offset to avoid general joints between the board layers. This is to achieve the highest possible density from a fire safety perspective. The outermost layer is installed crosswise to the profiles and with the short edge joints above it.
Environment
The components are registered and assessed in
Basta, Byggvarubedömningen, SundaHus, and Prodikt. For even lower climate impact, choose EuroCeiling in our Evolution environmental steel with more than 70% lowerCO2 emissions.
Exposure
When building ceilings and marking the position of pendants and profiles, it is usually best to start from the center of the room.
Corrosivity
EuroCeiling profiles are made of 0.6 mm thick sheet metal, which provides both a stable base and good screw fastening, and is also suitable for harder board materials such as fiber gypsum. Other ceiling profiles are made of 0.46 mm thick sheet metal.
Corrosivity
To achieve the required fire protection, plasterboard is usually used in
one or more layers, and in some cases also in combination with non-combustible mineral wool. Standard 12.5 mm plasterboard or 15 mm fire-resistant plasterboard is usually used. See our design instructions for more detailed information.