Building with Steel
Europrofil is the Nordic region’s leading specialist in sustainable steel building systems. In this guide, we’ll tell you more about the properties of steel, how we tailor steel to meet different requirements and applications, and why steel is a material of the future. Did you know that steel is already the world’s most recycled material?
What is steel?
Steel is an alloy of iron and carbon in which the carbon content is typically less than two percent. By adding various alloying elements and using different manufacturing processes, steel can be given a wide range of properties. It can range from highly malleable to extremely high-strength. In the construction industry, galvanized steel is often used; in this process, the steel is coated with a protective layer of zinc to resist corrosion and ensure the structure has a long service life. The combination of high strength, low weight, and good formability has made steel one of the world’s most versatile structural materials.
Where is steel used in the construction industry?
Steel is one of the world's most common building materials and is used in everything from residential and office buildings to schools, hospitals, industrial facilities, and public buildings. Thanks to its high strength, low weight, and great flexibility, steel is used in both load-bearing structures and non-load-bearing building systems.
In modern construction, steel profiles—such as steel studs, steel furring strips, channels, and light-gauge beams—are used for interior walls, exterior walls, suspended ceilings, facades, and various types of reinforcement structures, among other things. By selecting different steel grades, thicknesses, and surface treatments, building systems can be adapted for everything from dry indoor environments to particularly exposed environments with high demands for corrosion protection, sound insulation, or load-bearing capacity.
At the same time, steel is often an effective choice from both a production and a sustainability standpoint. The material’s high precision, low weight, and suitability for prefabrication contribute to faster assembly, less material waste, and more efficient construction.
Not all steel grades are intended for the same applications. At Europrofil, we use steel to develop profiles and complete building systems for interior walls, exterior walls, suspended ceilings, facades, fire-resistant cladding, and burglary protection —solutions that meet the construction industry’s requirements for quality, sustainability, and longevity.
9 Benefits of Steel as a Building Material
Steel as a building material offers a wide range of technical, environmental, and economic advantages. This is due in part to steel’s inherent properties and in part to the possibilities the material offers in terms of how it can be adapted and developed.
- Mold- and moisture-resistant: Steel is not affected by moisture and does not provide a breeding ground for mold or rot. It also requires no drying time, which allows you to close off structures quickly.
- Non-combustible: Unlike wood, steel is a non-combustible material that does not contribute to the spread of fire or produce smoke. At high temperatures, however, steel’s load-bearing capacity decreases, which we take into account when designing fire-rated structures.
- Healthy indoor environment: The material requires no pest control measures, emits no pollutants, chemicals, or radon, and does not bind allergens.
- Dimensionally stable: Steel does not swell, shrink, crack, or warp over time.
- Strong and Light: Steel’s high strength makes it possible to create strong structures using relatively little material. This results in lighter building systems and more efficient transportation and assembly. Steel sections are often delivered “boxed,” which means they take up about half the volume during transportation and storage compared to, for example, wooden studs.
- Excellent acoustic properties: Thanks to the geometry of the steel profiles and the ability to build multi-layer structures with air gaps and insulation, it is possible to achieve very good sound insulation. There are also profiles that have been specifically designed to reduce sound transmission.
- Long service life: Thanks to the properties of steel and effective corrosion protection, galvanized steel profiles retain their function and shape for a very long time.
- 100% recyclable: Steel can be recycled over and over again without losing its properties or compromising its quality.
- Reusable: You can install steel profiles, remove them, and reinstall them. There are many possibilities for reuse.
Different grades of steel
Depending on whether you plan to use the profile in a lightweight interior wall or a load-bearing exterior wall structure, Europrofil adjusts the steel’s strength, thickness, and properties. This allows each building system to be optimized based on the project’s requirements.
We offer the following material grades:
- S250GD: Structural steel with a lower yield strength (at least 250N/mm²) that we use in standard profiles, rails, and indoor suspended ceiling systems (non-load-bearing structures).
- S250 D: Structural steel with the same minimum yield strength as S250GD (at least 250N/mm²). Combined with Magnelis® for very high corrosion protection in demanding environments.
- S350GD: The high-strength structural steel (at least 350N/mm²) that we use for load-bearing elements, exterior wall studs, and light-gauge beams where the requirements for mechanical load-bearing capacity are higher.
- Evolution (EVO): Our eco-steel is designed to reduce climate impact without compromising strength or performance. It has the same technical properties as conventional steel, but with a CO₂ footprint that is more than 70% lower, and consists of at least 75% recycled raw materials.
What is galvanized steel?
Galvanized steel is steel that has been coated with a protective layer of zinc to resist corrosion and extend the material's service life. In the construction industry, galvanizing is one of the most common methods for protecting steel profiles—such as steel furring strips, steel studs, rails, and other building components—against moisture and rust.
The zinc coating acts as a barrier between the steel and the surrounding environment. If the surface were to be damaged, the zinc also provides what is known as a sacrificial anode effect. It protects the steel even from minor scratches and offers some protection to cut edges as well. The result is a material with a long service life and minimal maintenance.
The type of galvanization that is appropriate depends on where the product will be used. Dry indoor environments have different requirements than ventilated facades or exposed outdoor environments. That is why Europrofil offers several different types of corrosion protection and zinc coatings, tailored to the construction project’s requirements for durability, corrosion resistance, and service life.
Various Types of Surface Treatments and Corrosion Protection
To ensure a long service life and minimal maintenance, most steel profiles—such as steel battens—are surface-treated with various types of corrosion protection. Galvanized steel is the most common solution in the construction industry because the zinc coating effectively protects the steel from rust. The choice of surface treatment depends on the environment in which the steel profiles will be installed and the corrosion class (C1–C5) that must be met. Therefore, corrosion protection plays a major role in the steel’s service life.
The more exposed the environment is, the higher the demands placed on the surface treatment. Europrofil’s steel profiles and building systems are designed to meet high standards for quality, durability, and longevity. For more information on Swedish building codes and design requirements, see Boverket.
Hot-dip galvanizing (Z100 / Z140)
Our standard protection for indoor profiles. This means that the steel undergoes a continuous hot-dip galvanizing process to become galvanized steel, with a zinc coating of 100–140 g/m² that protects the steel against corrosion. Many steel profiles in the construction industry are made of galvanized steel. The protective zinc coating provides adequate, long-term protection in dry, sheltered indoor environments (corrosivity classes C1 and C2).
Heavy-duty hot-dip galvanizing (Z275)
A thicker zinc coating of 275 g/m² used for load-bearing elements, exterior wall structures, and lightweight beams where a higher level of corrosion protection is required than that provided by standard galvanizing.
Optigal® / Magnelis® (Zinc-magnesium alloys)
Modern, extremely high-performance coatings in which zinc is alloyed with aluminum and magnesium. These are used in our most demanding and exposed environments (up to corrosion class C5). They provide corrosion protection that is up to three times more effective than traditional galvanizing and have an exceptionally strong ability to chemically heal cut surfaces.
Zinc-Magnesium for Evolution (EVO)
By using an optimized zinc-magnesium coating on our EVO product line, we can reduce the total amount of zinc by 30%. Thanks to the alloy’s high efficiency, the profile still maintains adequate corrosion protection, while reducing the product’s weight and environmental impact.
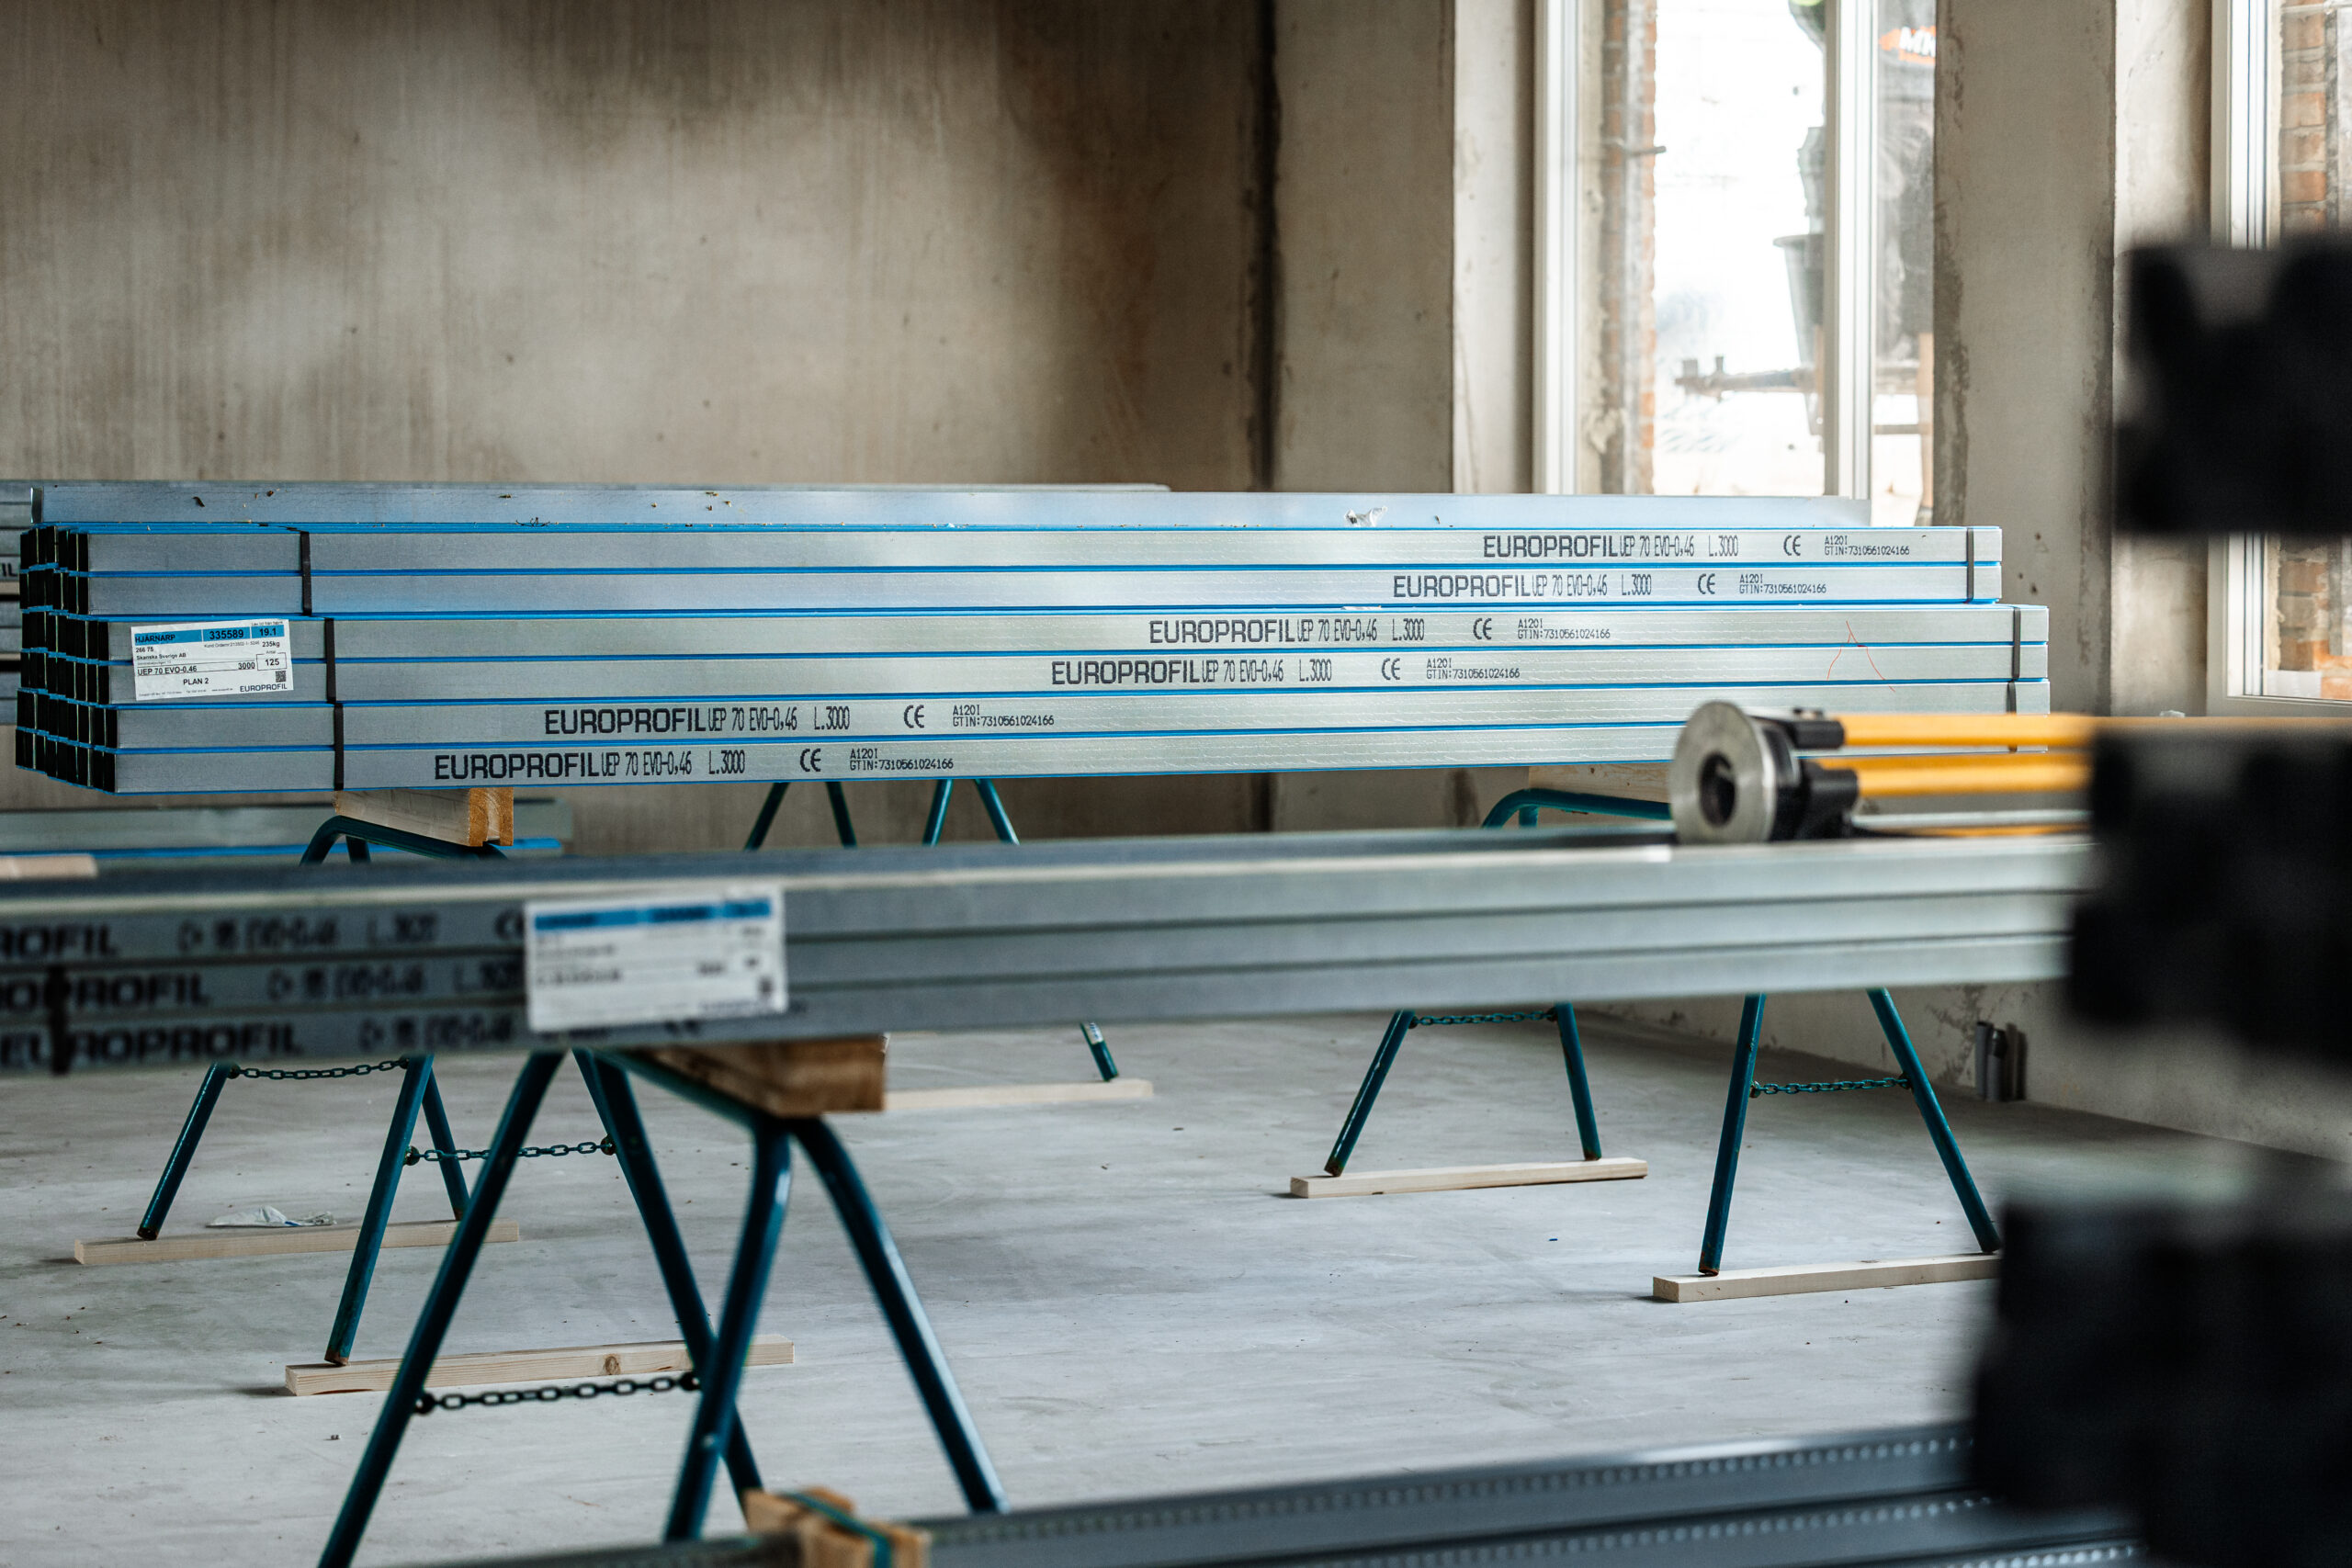
View our steel profiles
Do you need help choosing the right steel profile?
The choice of steel grade, corrosion protection, and construction system affects the structure’s service life, carbon footprint, and installation.
Contact Europrofil, and we'll help you find the right solution for your project.
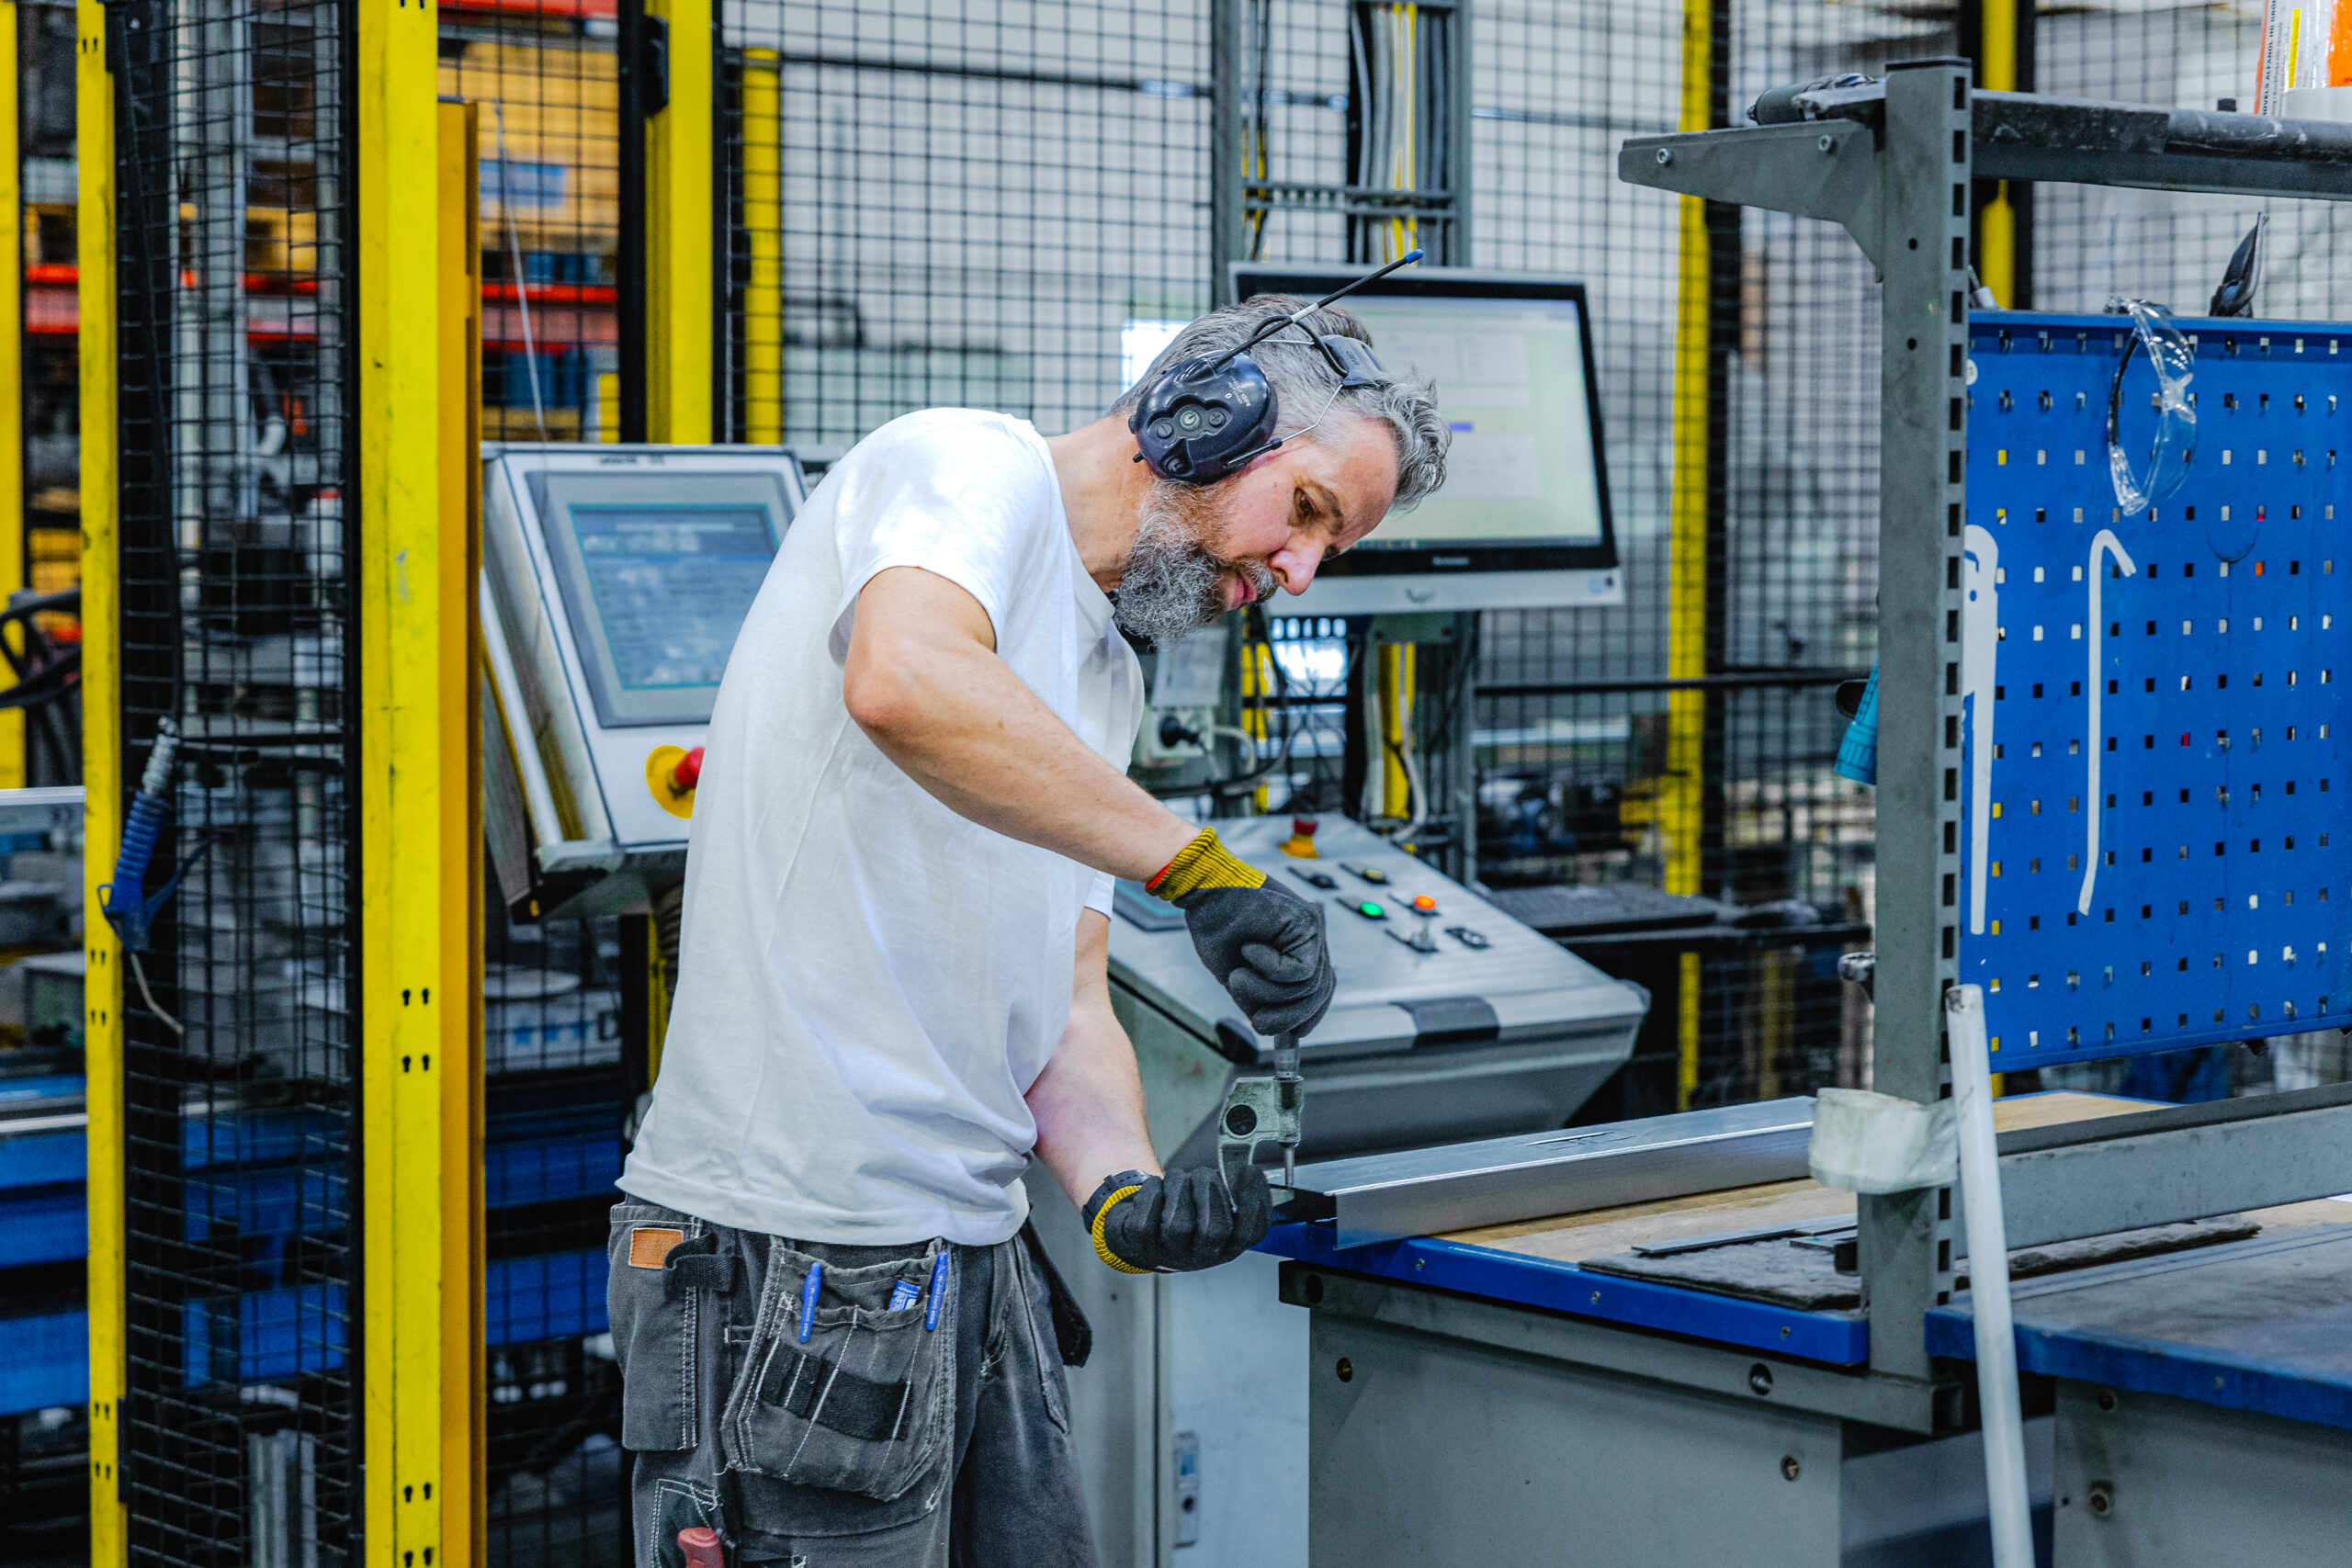
Lightweight construction technology using steel profiles and lightweight beams
Light-frame construction technology makes it possible to build flexible, functional, and efficient walls, ceilings, and other building components. With the right steel profiles, panels, insulation, and fasteners, you can tailor the solution to meet requirements related to, for example, sound, fire, height, and stability.
In this guide, we’ll walk you through what lightweight construction techniques entail in practice. You’ll also learn when lightweight beams might be the right choice and what’s important to consider during the design phase, material selection, and installation.
What is lightweight construction technology?
Light-frame construction is a method of building using lightweight, adaptable steel systems. This technique is used, among other things, for interior walls, suspended ceilings, fire-rated cladding, and other building components where functionality, flexibility, and efficient installation are key requirements.
Instead of focusing on a single component, you need to consider the entire structure. Studs, tracks, panels, insulation, sealing, and fasteners must all work together. Only then can the building component meet the appropriate requirements for sound, fire, height, and stability, for example.
Lightweight construction techniques are often chosen when a project has clear requirements regarding function and constructability. These systems can be adapted to the specific conditions of the building component, whether it involves room partitioning, fire protection, high walls, or more advanced structures.
Start with the requirements—before you choose a profile or wall system
Before selecting profiles, panels, and fasteners, you need to determine the building component’s function and technical requirements. For interior walls, sound, fire, height, and stability dictate how the solution is designed. The profile type, stud spacing, panel cladding, insulation, and sealing must therefore be selected as parts of the same system.
Sound in Lightweight Interior Walls
When selecting building components designed to reduce disruptive noise, you first need to understand which sound frequencies are relevant in the environment. For example, office spaces do not always have the same requirements for insulation against low bass frequencies as other types of premises. With the right knowledge of sound requirements, it is therefore possible to choose a solution that is tailored to both function and cost-effectiveness.
Sound can travel along multiple paths between two rooms. It can travel directly through the wall, via adjoining floors, ceilings, and walls, through ventilation ducts, or through gaps. Therefore, the laboratory value for a wall alone is not the sole determining factor. In the finished building, sound insulation is also affected by flanking transmission, connections, and construction details.
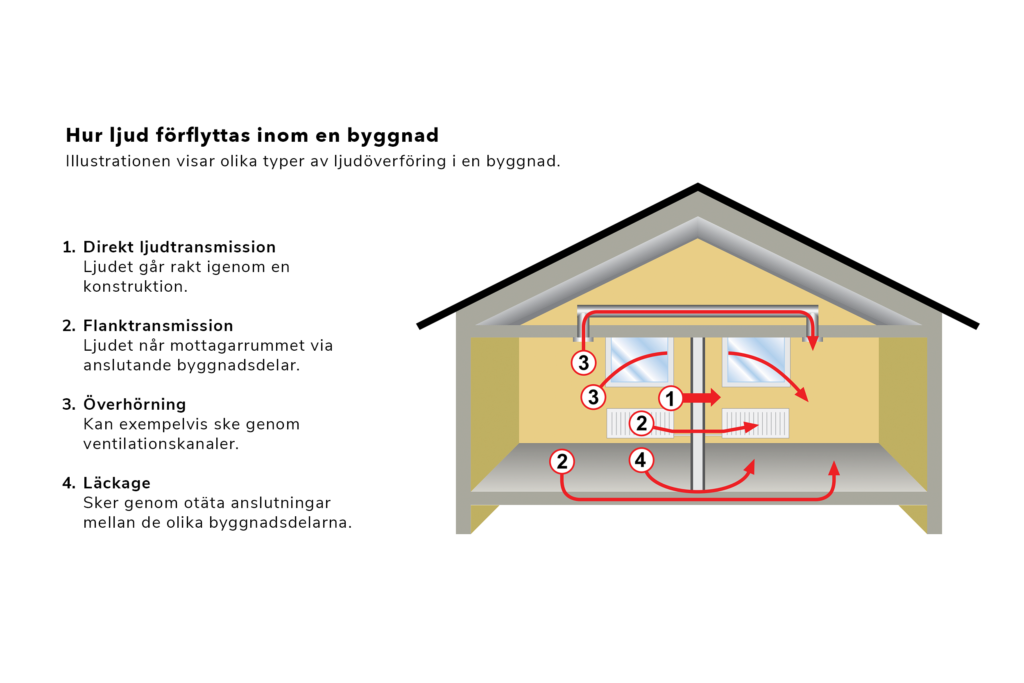
Doors, electrical boxes, small gaps, or mechanical contact between the sides of a wall are other factors that can impair sound insulation. This type of contact is often referred to as a short circuit. In double-wall constructions, such as lightweight interior walls and floor joists, the various components must therefore be kept separate for the structure to function as intended. A short circuit can occur, for example, through electrical and plumbing pipes, electrical boxes, or contact between rails and studs in a double stud frame.
In other words, the wall’s construction is crucial for sound reduction. The number of panels, their weight, stud width, cavity insulation, stud spacing, and stud stiffness all affect the result. A double-stud wall provides better sound insulation than a single-stud wall, since the two sides of the wall are separated from each other. Changes in materials can also affect sound performance. In a two-layer construction, replacing the inner gypsum layer with plywood or OSB can reduce sound reduction by approximately 1 dB on one side and approximately 3–4 dB if the replacement is made on both sides.
Height and Stability in Lightweight Construction
Walls constructed with steel studs and gypsum board have high strength and stiffness. When subjected to lateral loads, drywall walls function as composite structures, in which the drywall panels stabilize the studs and partially act as flanges. Without special measures, certain wall types can be constructed to heights exceeding 8 meters. The construction height can be further increased by using closer stud spacing, box studs, or CF reinforcement studs.
The maximum construction height specified in our wall tables is based on a horizontal line load of 0.5 kN/m at the center of the wall and a deflection criterion of h/300. If the project has different load or deflection requirements, the wall must be designed separately.
Typically, the stud spacing is c 450 or c 600 mm, adapted to standard panels with widths of 900 and 1,200 mm. A tighter stud spacing increases the wall’s rigidity and stability. At the same time, the wall covering and intended use may impose other requirements on the stud spacing, for example in wet areas or when subjected to specific loads.
Lightweight beams – for high walls, floor joists, and ceilings
Lightweight beams are used in structures where the requirements for load-bearing capacity, stability, or span are higher. They are suitable for use in tall walls, floor systems, roofs, and other building components where low weight must be combined with high strength.
Our lightweight beams are manufactured from cold-formed, hot-dip galvanized steel sheet and are available in several profile designs. This makes it possible to tailor the solution to the structure’s load, dimensions, and intended use.
What is a lightweight beam?
A light-gauge beam is a thin-walled steel section used in structures that require load-bearing capacity, stiffness, and span. Compared to standard wall studs, light-gauge beams are used in building components that place higher demands on the structure’s capacity.
Our product line includes CL, UL, and ZL lightweight beams, among others. They are used, for example, in floor systems, roofs, and high walls, and are selected based on the project’s specific conditions, such as load, support points, span, and desired profile shape.
Advantages of Lightweight Beams
Lightweight beams combine low weight with good load-bearing capacity and stiffness. This makes them suitable for use in structures where the material needs to be easy to handle, while also meeting load and span requirements.
The profiles are available in several dimensions and designs, making it possible to adapt the structure to the project’s specific requirements. For example, CL, UL, and ZL lightweight beams can be selected based on how the beam will be connected, the load it will bear, and the required profile shape.
Light-gauge steel beams are also dimensionally stable and non-combustible. They do not absorb moisture and are therefore not affected by moisture movement in the same way as organic materials. This creates ideal conditions for precise and durable structures. Our lightweight beams are also available in various lengths and dimensions, making it easier to adapt the material to the project’s needs and reducing the need for cutting on the construction site.
Lightweight Construction Technology and Sustainable Building
Lightweight construction technology paves the way for more resource-efficient building. Steel profiles combine low weight with high performance, which simplifies handling, transportation, and assembly. At the same time, the systems can be tailored to the requirements of the building component, ensuring that the right amount of material is used in the right place.
Steel is also a recyclable material. With documented systems and relevant environmental information, it becomes easier to meet the project’s climate goals and sustainability requirements. For the majority of our products, we offer our eco-steel, EVO. EVO steel produces approximately 70% lower CO₂ emissions compared to conventional steel, while maintaining the same functionality and performance. The material also uses less zinc.
Sustainable construction is also about ensuring that the solution works from start to finish. Proper design, the right materials, and efficient installation reduce the risk of waste, rework, and unnecessary material consumption.
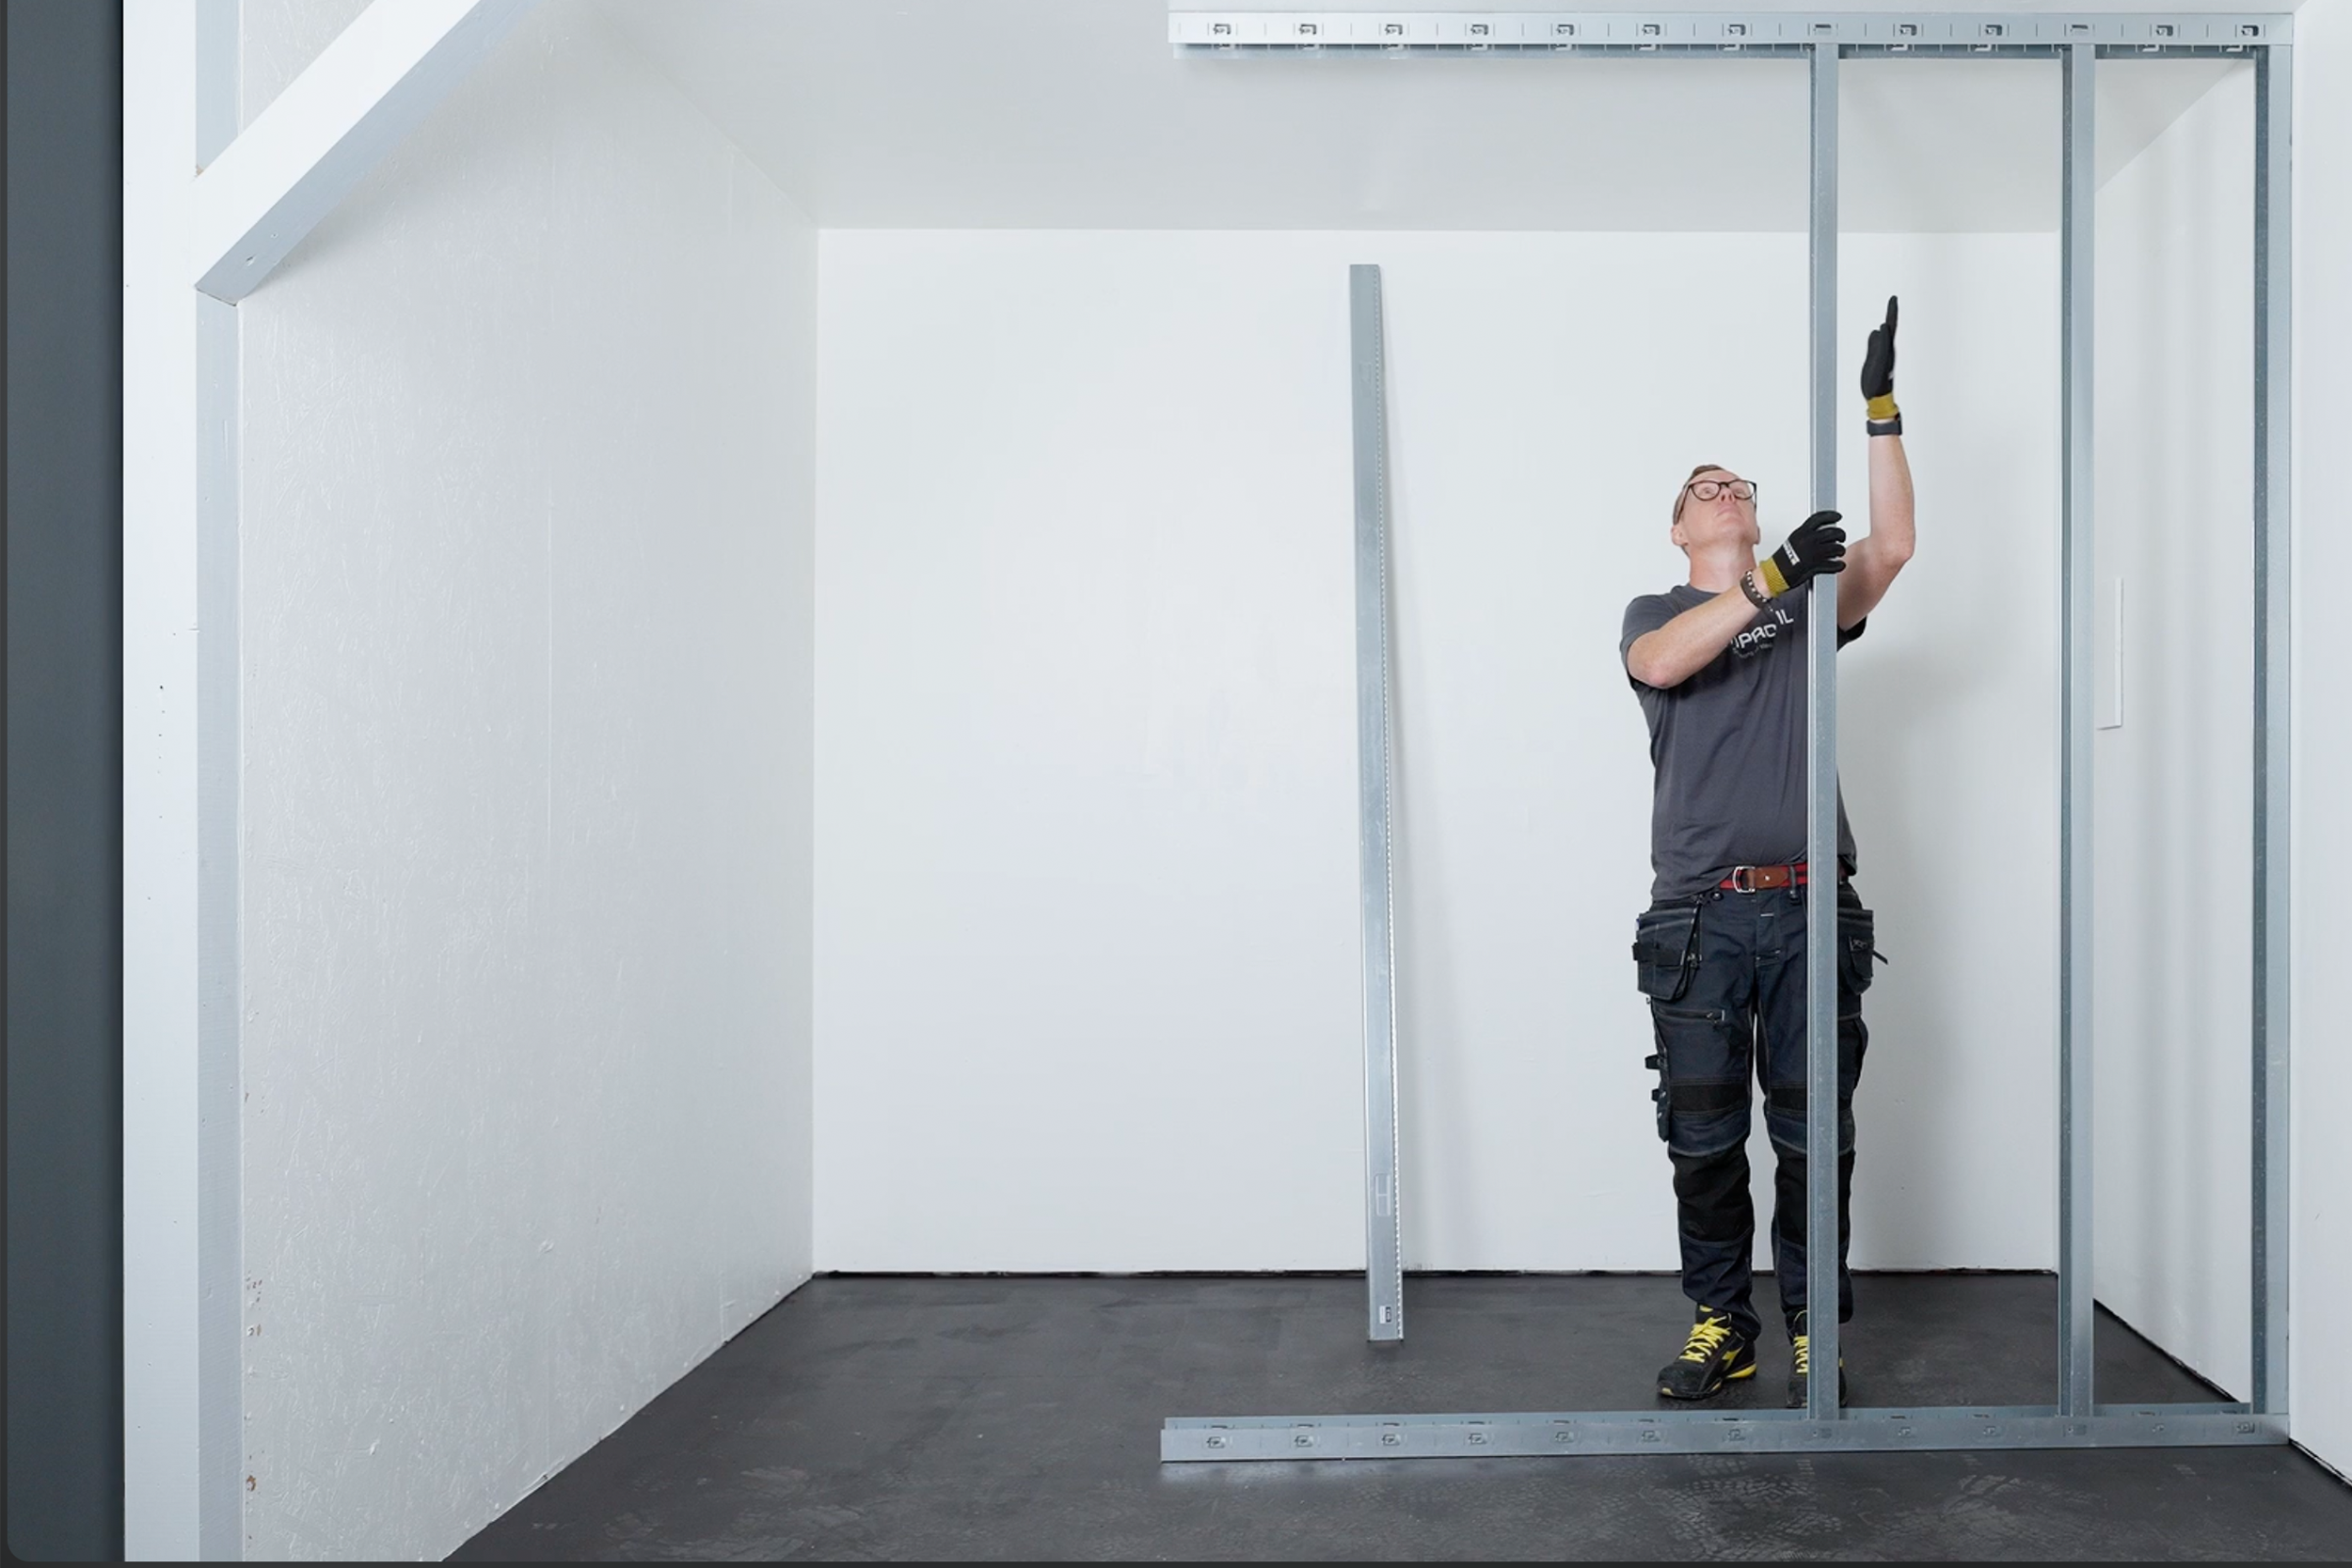
Design Using Lightweight Construction Techniques
See more of our systems
Would you like to learn more about our steel building systems? Visit our YouTube channel, where we showcase our systems and explain what’s important to consider when, for example, building interior walls, suspended ceilings, exterior walls, or using facade systems.
If you can’t find the answer you’re looking for or have advanced structural engineering questions, you’re always welcome to contact our specialists. We’re here to help.